Tuesday, January 29, 2013

Friday, January 11, 2013

How to make a building disappear (without explosives)

Article from ArchDaily....

 http://www.archdaily.com/317019/how-to-pleasantly-demolish-a-high-rise/

As the Atlantic Cities best describes, “Leave it to Japan to turn one of the dirtiest and noisiest processes of the urban lifecycle – the demolition of highrises – into a neat, quiet and almost cute affair.”

Japanese construction company Taisei Corporation has discovered a new, more efficient way to disassemble, rather than demolish, a tall building over 100 meters. The process, known as Taisei’s Ecological Reproduction System or Tecorep, begins by transforming the structure’s top floors into an enclosed cap which is then supported by temporary columns and powerful jacks. As demolition workers begin to disassemble the building from within, they use interior cranes to lower materials. After dismantling an entire floor, the jacks quietly lower the “cap” and the process is repeated.

“It’s kind of like having a disassembly factory on top of the building and putting a big hat there, and then the building shrinks,” says one Taisei engineer, according to this report in the Japan Times.


Not only does the Tecorep satisfy the neighbors, but it presents an environmentally safer and more efficient way to retire a building. This process reduces noise levels by 17 to 23 decibels, cuts dust levels by as much as 90 percent, and eliminates the inconvenient weather factor, thus allowing quicker completion times. Also, much like how hybrid cars generate energy when their brakes are applied, the cranes do the same when lowering debris inside the building. The power they make is then used to run lights and other equipment.


Wednesday, January 9, 2013

House in Merida

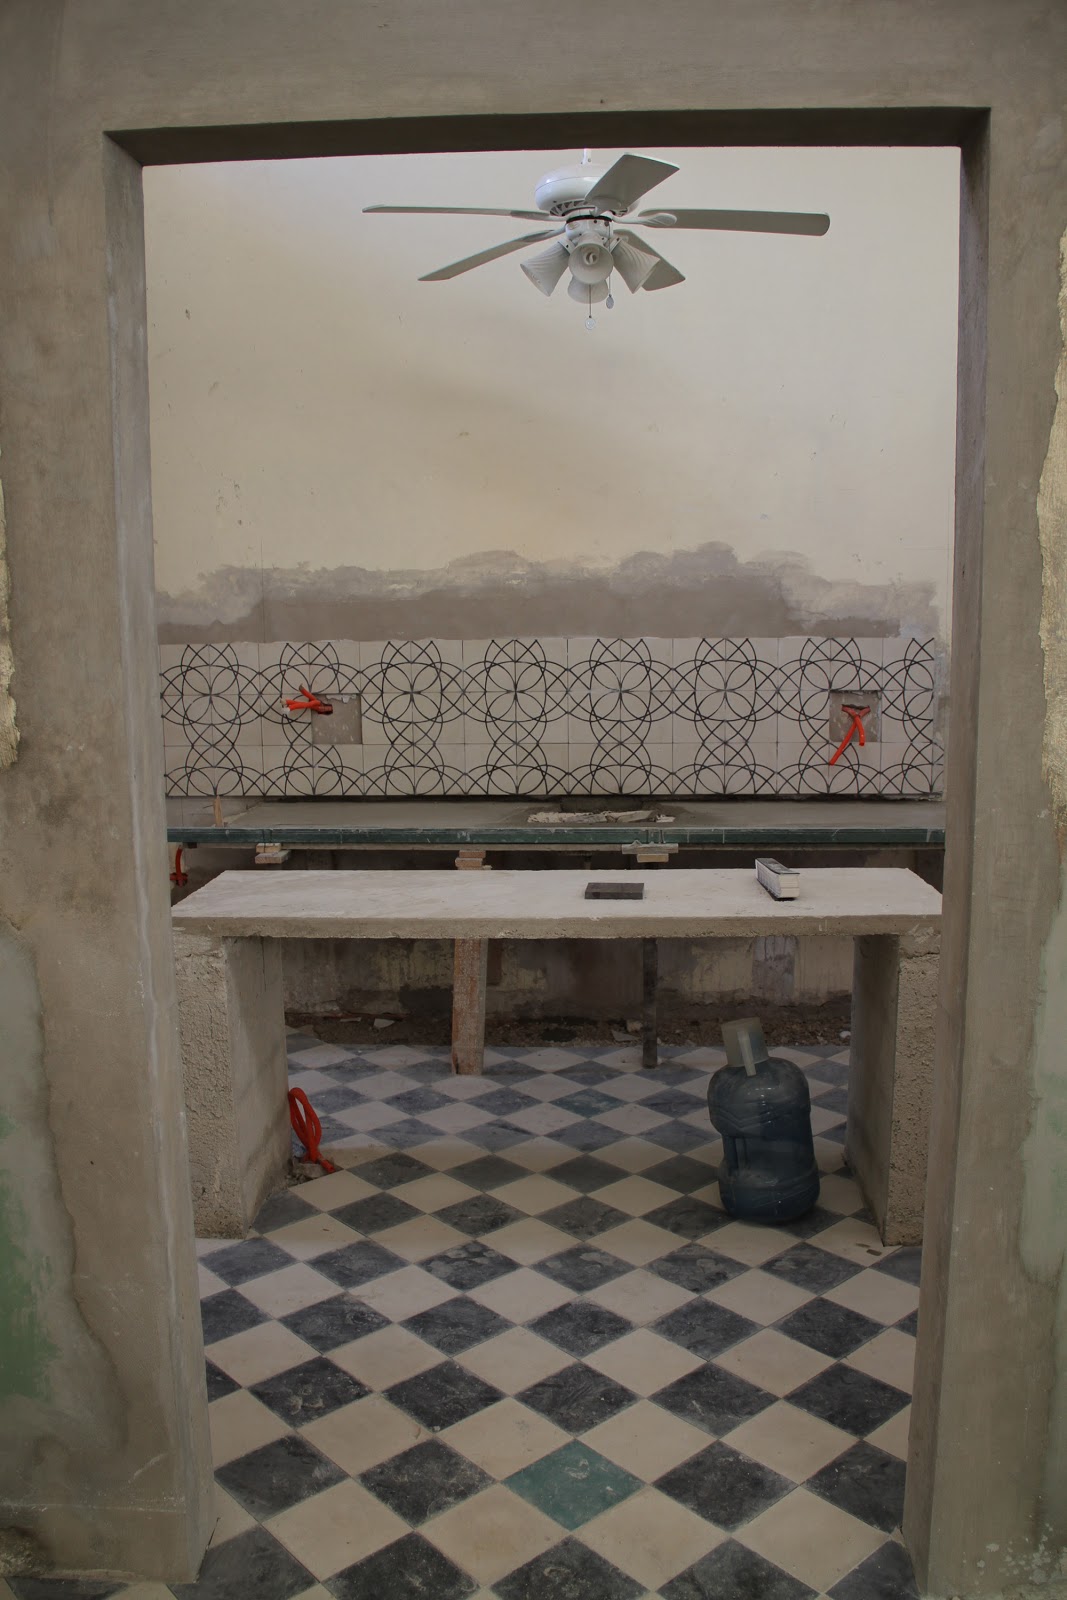
 Updated constructions photos from our visit over Christmas - looks like it will still be another month or so, but work is moving along fast.


Great view from roof is making me reconsider roof terrace/stairs


Orange tree

Floors look good


Bathroom tiling


Kitchen from first bedroom/study
Kitchen looking to front room


Master bedroom from patio

Master bedroom to back pergola/patio

Master bed/bath (floor removed in about four hours)

From pool


Good view of side patio area
In pool


Thursday, December 13, 2012

House in Merida

Finally, some real updates on the construction. The pasta tile floors are going in now, but it is a bit of a logistical nightmare for the workers, as there is only one way in and out of the house. The pool walls are being formed, the plastering is almost done, and the plumbing/electrical is underway....good times.


shower / skylight
concrete tiles (pasta)

pool walls

shower


Looking to back through kitchen

Looking forward to kitchen/patio


forming the bathroom vanity

Tile moving along fast


Wednesday, December 12, 2012

House in Merida

A few newer photos showing some of the roof details and interiors. Hopefully some more photos to come soon before we visit over the holidays.

Bedroom window got smaller

Bathroom skylight over shower

Tall ceilings in bathrooms (13'-0")

Skylights from roof

Smaller bedroom window

Concrete upstand for water control (not the elegant thin floating roof I imagined)

Friday, November 9, 2012

House in Merida

Updated construction photos showing the new patio roof and the pool excavation. Coming along well at the moment.


Tuesday, November 6, 2012

House in Merida

Construction Photos...

The first batch is of the kitchen from the reception. All the floors have to be removed so we can install new pasta tiles (the house was all ceramic, except for the reception). The back wall to the kitchen is also gone to allow flow through to the patio. The opening between the two rooms had some awful fake pilasters, which were removed, and the opening will be enlarged to, well....open it up.


So much more open  and bright !


The other two main areas of construction are the bathrooms and the garden. There was only one existing bathroom with an adjacent storage closet. With a little extra room created from removing a hallway, we now have space for two ensuite bathrooms. The roof will be raised to around 12'-0" (4m) and there will be new clerestory lighting above the shower (very cool).

The garden is not large, but there is room for a decent size plunge pool. The only problem in the Yucatan is that the ground is almost solid limestone, so digging down even a small amount can be a problem. We designed the pool to be above ground (mostly), but we have to go down about a foot.


Monday, November 5, 2012

House in Merida

 Existing Photos of the house and surrounding neighbourhood....

reception


kitchen


neighbourhood


ours is the green one